<-- style PDP --> 311-25 Sunrise Avenue, Toronto - Condo Apt for sale for $469,000
  • new
  • for sale

311-25 Sunrise Avenue

Toronto, Ontario, M4A 2S2 - Victoria Village

$469,000

  • Neighbourhood

    Victoria Village

  • Major Intersection

    Victoria Park

  • Listed Since: 3 day(s)

  • Last update: today

Overview

  • Property Type

    Condo Apt, Apartment

  • Bedrooms

    3

  • Bathrooms

    2

  • Square Feet

    1000-1199

  • Exposure

    South

  • Total Parking

    1 Underground Garage

  • Maintenance

    $867

  • Taxes

    $1,576.26 (2026)

  • Balcony

    Open

Property Description

Property description for 311-25 Sunrise Avenue, Toronto

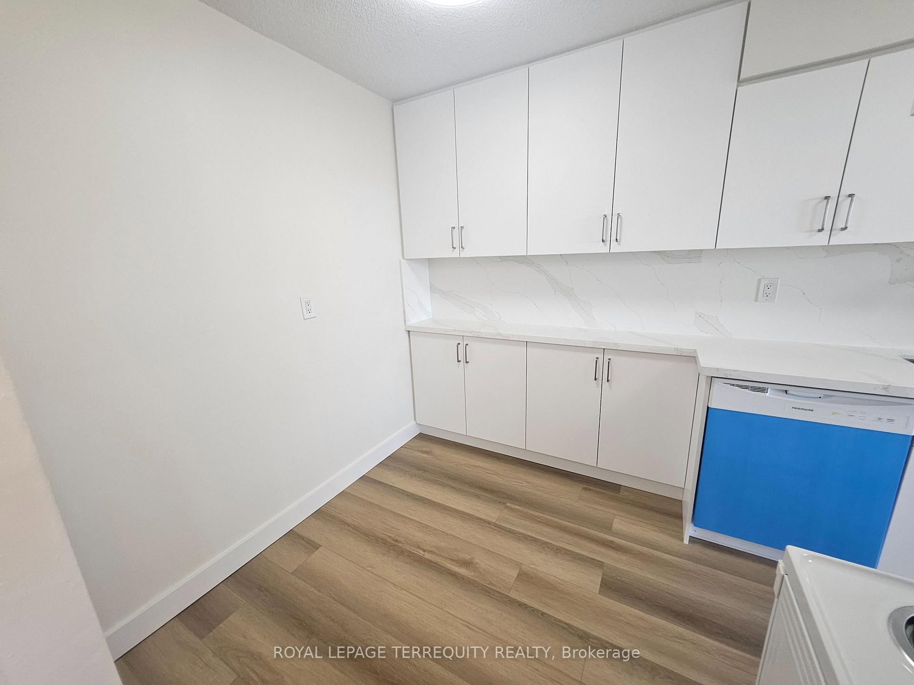
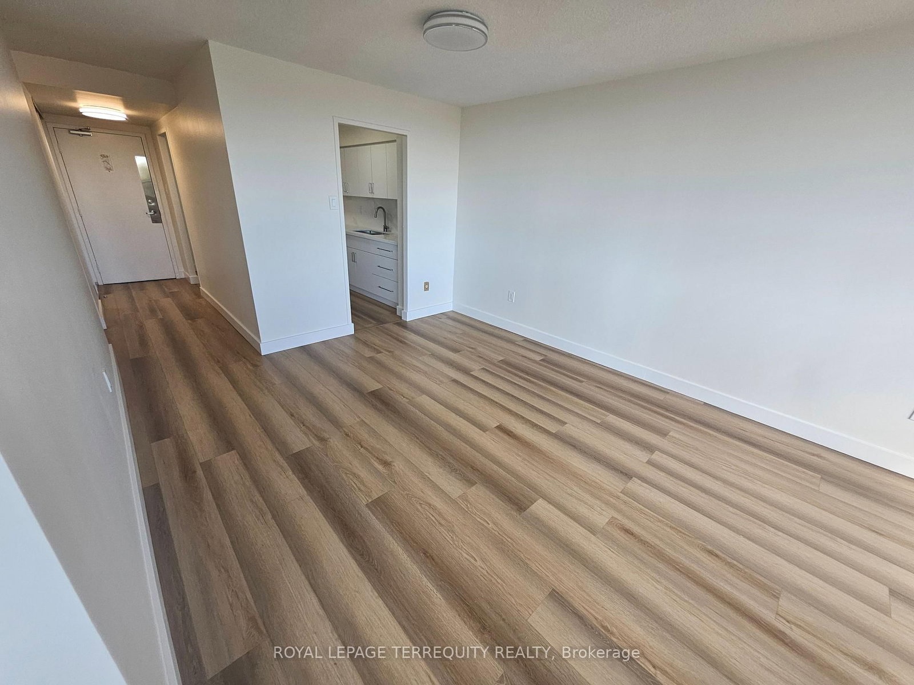
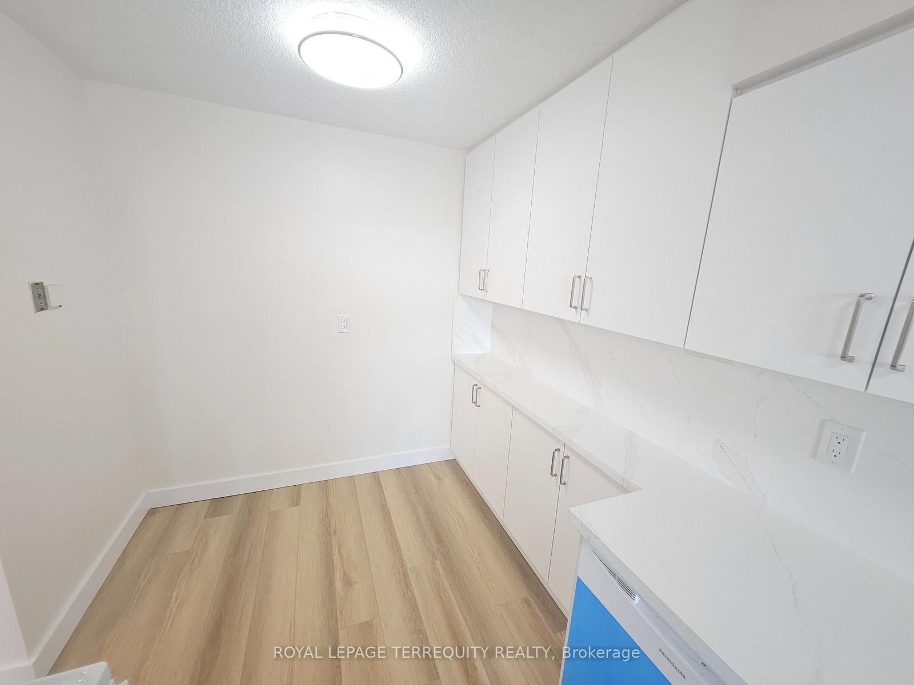
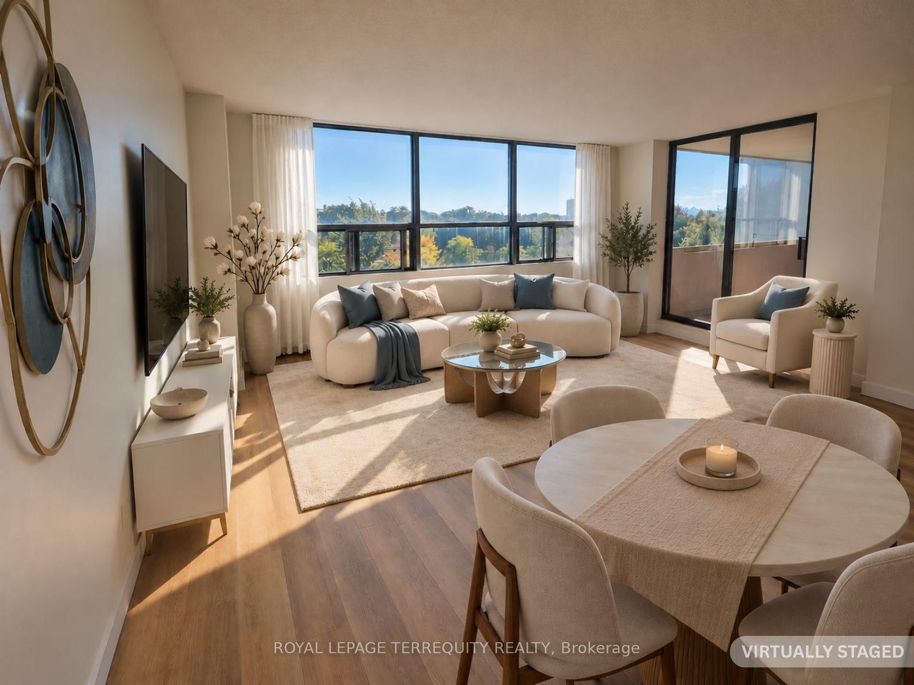
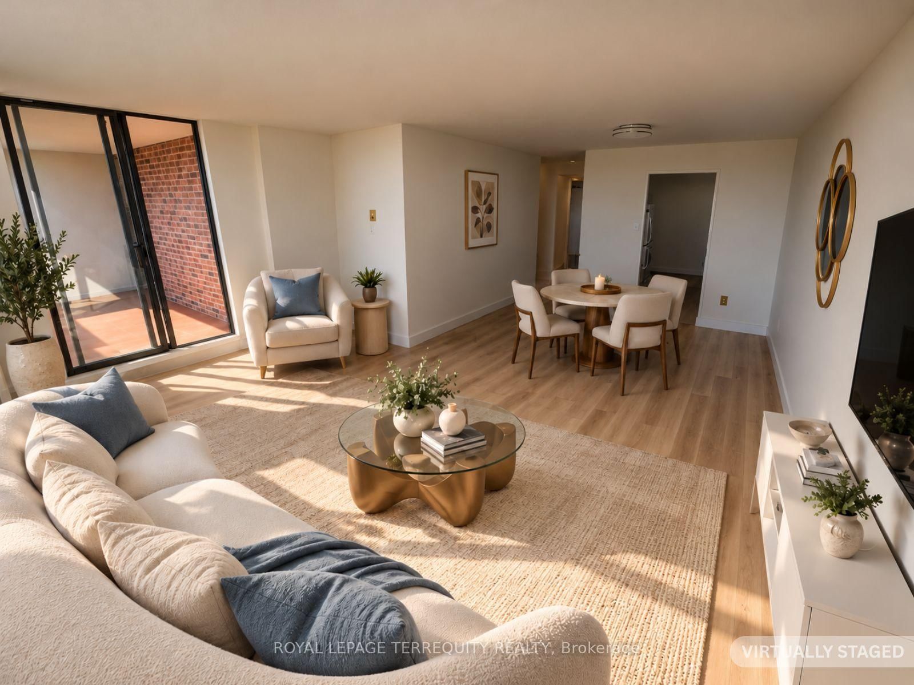
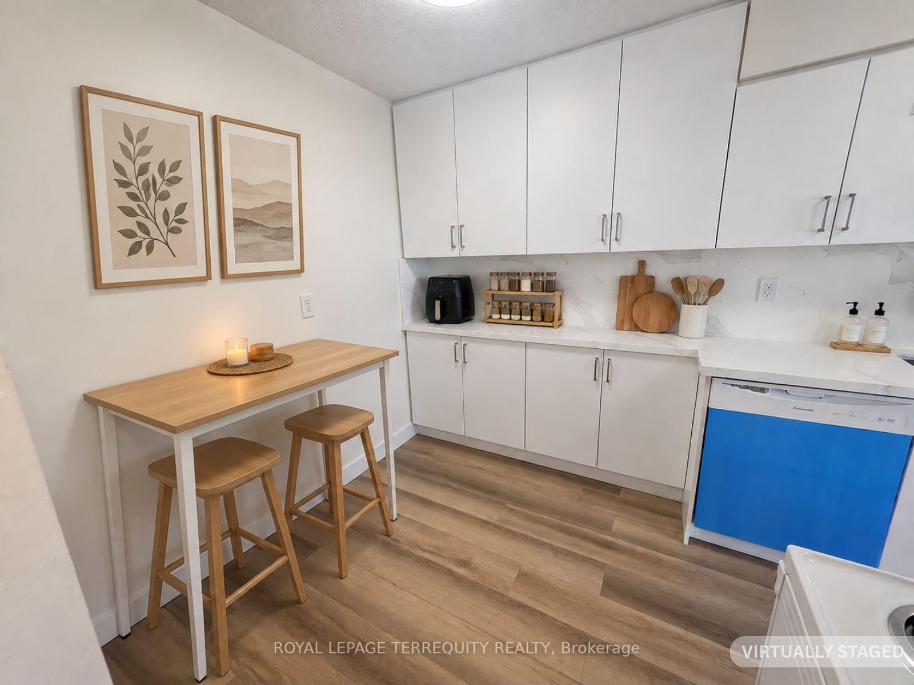
Welcome to this spacious, bright and beautifully renovated 3-bedroom, 2-bathroom home at 25 Sunrise Avenue in Concordia, offering over 1,000 sq. ft. of comfortable living space. Move-in ready with a brand-new kitchen featuring elegant stone countertops, full stone backsplash, extended cabinetry, pot drawers, new exhaust hood and dishwasher, plus a convenient breakfast area. New flooring, modern lighting and updated electrical switches/plugs throughout.The spacious dining room flows into the bright living room with beautiful south-facing views and walkout to a generous 100+ sq. ft. balcony-perfect for relaxing or entertaining. The west-facing primary bedroom features new wall-to-wall sliding closets and a renovated 2-piece ensuite with porcelain flooring, new vanity, toilet and modern lighting. Two additional bright, south-facing bedrooms offer new vinyl plank flooring and good closet space. Renovated main bathroom with porcelain flooring, new vanity, toilet and modern lighting. Updated laundry room with new flooring and stacked washer/dryer. Spacious foyer with large mirrored closets provides excellent storage. Includes parking and private locker.Well-maintained, professionally managed building with on-site management office and live-in superintendent. Excellent amenities include separate men's and women's fitness rooms and bathrooms, seasonal outdoor pool, spacious grounds and ample visitor parking.Enjoy an established neighbourhood with one bus to Victoria Park Subway Station and easy access to the new Crosstown/O'Connor Station. Close to schools, shops, restaurants, parks, transit and everyday amenities. A beautifully renovated home offering excellent natural light, a large balcony, great amenities and exceptional convenience. Nothing to do but move in and enjoy! Some photos have been virtually staged

Listed by ROYAL LEPAGE TERREQUITY REALTY

  • MLS #

    C13869034

  • Sq. Ft

    1000-1199

  • Sq. Ft. Source

    MLS

  • Year Built

    Available Upon Request

  • Basement

    None

  • View

    City

  • Garage

    Underground, 1 spaces

  • Parking Type

    Common

  • Locker

    Exclusive

  • Pets Permitted

    Yes-with Restrictions

  • Exterior

    Brick

  • Fireplace

    N

  • Security

    n/a

  • Elevator

    Y

  • Laundry Level

    n/a

  • Building Amenities

    Elevator,Exercise Room,Outdoor Pool,Visitor Parking

  • Maintenance Fee Includes

    Heat, Hydro, Parking, Water

  • Property Management

    Maple Ridge Community management

  • Heat

    Radiant

  • A/C

    None

  • Water

    n/a

  • Water Supply

    n/a

  • Central Vac

    N

  • Cert Level

    n/a

  • Energy Cert

    n/a

  • Living

    4.92 x 3.25 ft Flat level

    Vinyl Floor, W/O To Balcony, South View

  • Dining

    3.4 x 2.8 ft Flat level

    Vinyl Floor, Combined W/Living

  • Kitchen

    2.54 x 2.3 ft Flat level

    Stone Counter, Backsplash, B/I Dishwasher

  • Breakfast

    2.31 x 1.84 ft Flat level

    Vinyl Floor, Pantry, Stone Counter

  • Primary

    4.52 x 3.12 ft Flat level

    2 Pc Ensuite, W/W Closet, West View

  • 2nd Br

    3.4 x 3.35 ft Flat level

    Vinyl Floor, Double Closet, South View

  • 3rd Br

    4.03 x 2.75 ft Flat level

    Vinyl Floor, Double Closet, South View

  • MLS #

    C13869034

  • Sq. Ft

    1000-1199

  • Sq. Ft. Source

    MLS

  • Year Built

    Available Upon Request

  • Basement

    None

  • View

    City

  • Garage

    Underground, 1 spaces

  • Parking Type

    Common

  • Locker

    Exclusive

  • Pets Permitted

    Yes-with Restrictions

  • Exterior

    Brick

  • Fireplace

    N

  • Security

    n/a

  • Elevator

    Y

  • Laundry Level

    n/a

  • Building Amenities

    Elevator,Exercise Room,Outdoor Pool,Visitor Parking

  • Maintenance Fee Includes

    Heat, Hydro, Parking, Water

  • Property Management

    Maple Ridge Community management

  • Heat

    Radiant

  • A/C

    None

  • Water

    n/a

  • Water Supply

    n/a

  • Central Vac

    N

  • Cert Level

    n/a

  • Energy Cert

    n/a

  • Living

    4.92 x 3.25 ft Flat level

    Vinyl Floor, W/O To Balcony, South View

  • Dining

    3.4 x 2.8 ft Flat level

    Vinyl Floor, Combined W/Living

  • Kitchen

    2.54 x 2.3 ft Flat level

    Stone Counter, Backsplash, B/I Dishwasher

  • Breakfast

    2.31 x 1.84 ft Flat level

    Vinyl Floor, Pantry, Stone Counter

  • Primary

    4.52 x 3.12 ft Flat level

    2 Pc Ensuite, W/W Closet, West View

  • 2nd Br

    3.4 x 3.35 ft Flat level

    Vinyl Floor, Double Closet, South View

  • 3rd Br

    4.03 x 2.75 ft Flat level

    Vinyl Floor, Double Closet, South View

Thinking of Selling?

Find Out Your Home’s Value in Today’s Market!

No Email or Signup is required to view your home estimate.

estimate your home value

Contact Manoj Kukreja

Sales Representative,
Century 21 People’s Choice Realty Inc.,
Brokerage
(647) 576 - 2100

Manoj profile avatar

Mortgage Calculator

This data is for informational purposes only.

Mortgage Payment per month

Principal Amount

Interest

Total Payable

Amortization

Amortization

Closing Cost Calculator

This data is for informational purposes only.

Closing Cost Total for this property

Total Cash flow for purchasing this property

Down Payment(%)*
Additional information

Provincial Land Transfer Tax

Ontario Land Transfer Tax Rebate

Toronto Land Transfer Tax

Toronto Land Transfer Tax Rebate

PST on CMHC Insurance Premium

Lawyer Fees

$2,825

Government Registration Fee's

$164

Title Insurance

Closing Cost Total

Total Cash flow for purchasing this property

Provincial Land Transfer Tax

Ontario Land Transfer Tax Rebate

Toronto Land Transfer Tax

Toronto Land Transfer Tax Rebate

PST on CMHC Insurance Premium

Lawyer Fees

$2,825

Government Registarion Fee's

$164

Title Insurance

Down Payment(%)*

* A down payment of less than 20% is permitted only for first-time home buyers purchasing their principal residence. The minimum down payment required is 5% for the portion of the purchase price up to $500,000, and 10% for the portion between $500,000 and $1,500,000. For properties priced over $1,500,000, a minimum down payment of 20% is required.

Thinking of Selling?

Find Out Your Home’s Value in Today’s Market!

No Email or Signup is required to view your home estimate.

estimate your home value

Contact Manoj Kukreja

Sales Representative, Century 21 People’s Choice Realty Inc., Brokerage
(647) 576 - 2100

Manoj profile avatar

Recent Sold Listings in Victoria Village, Toronto

Popular Cities